


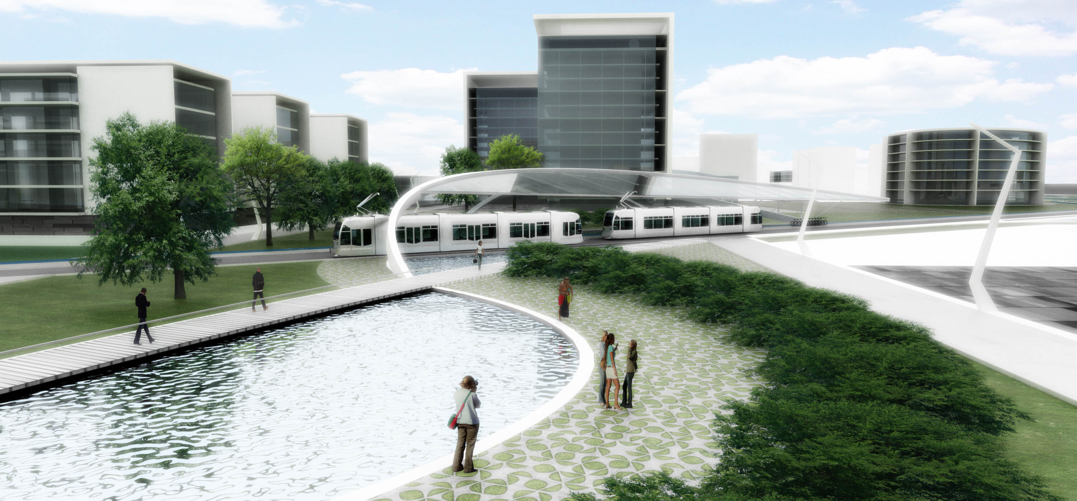
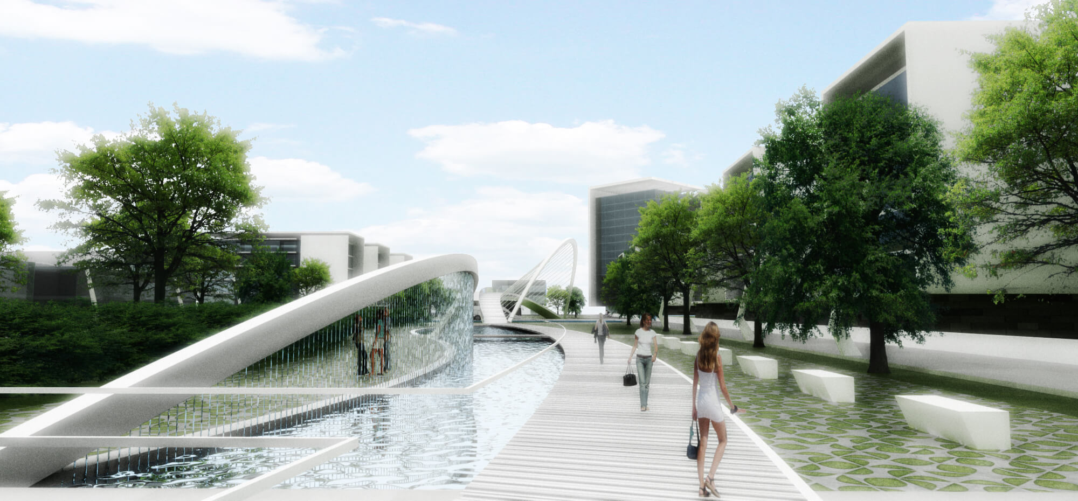
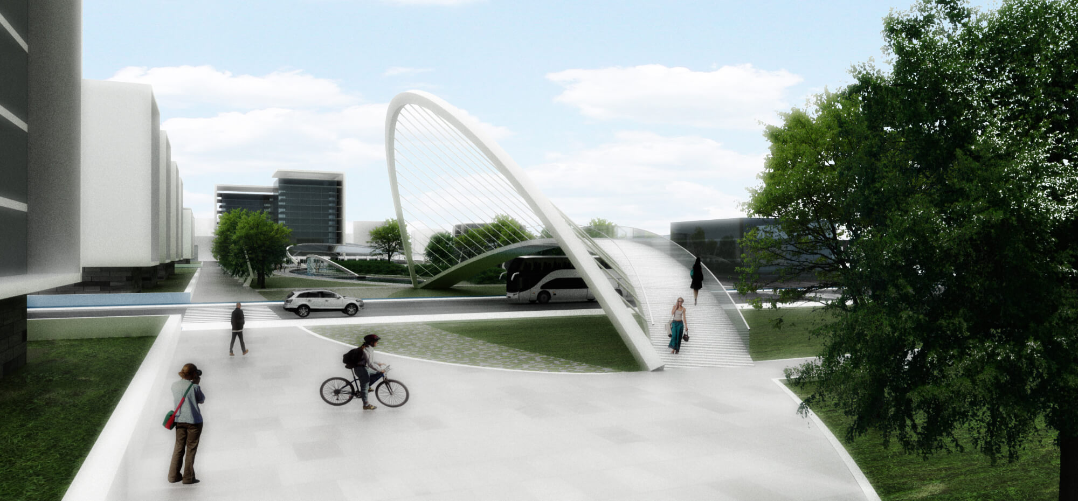
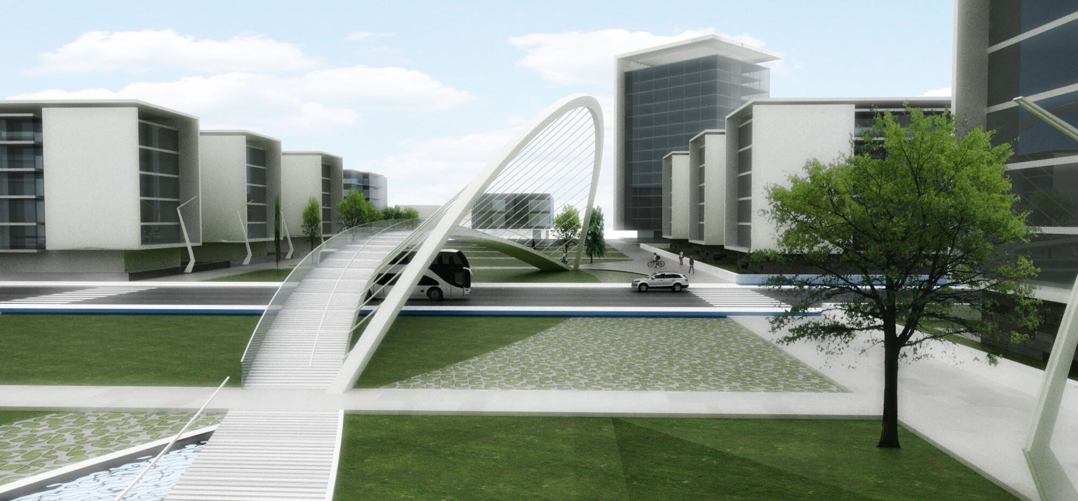
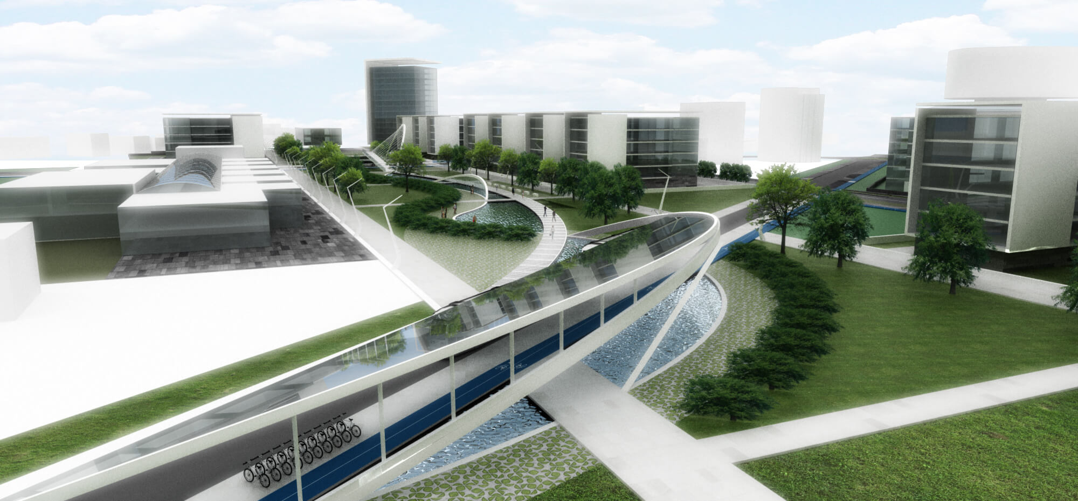
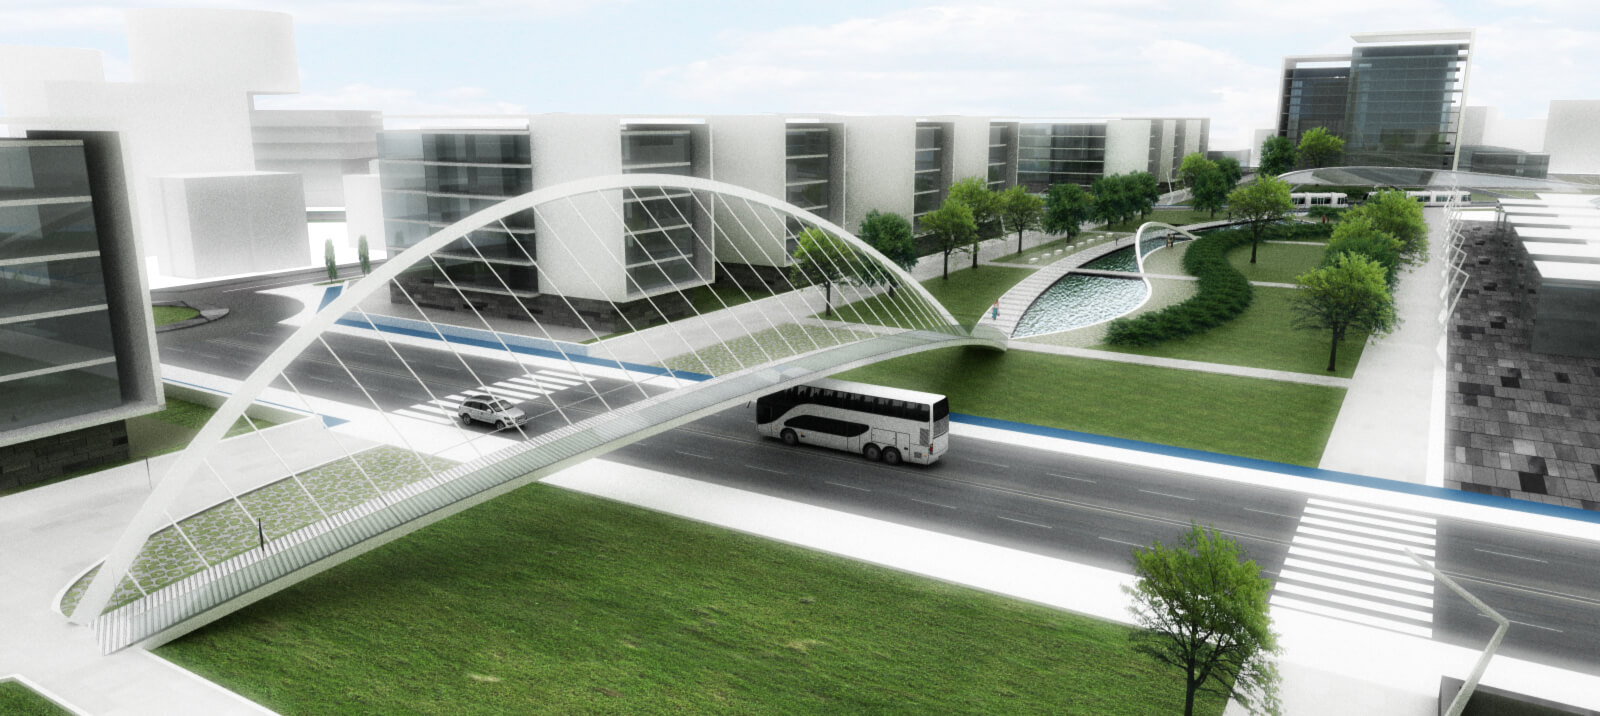
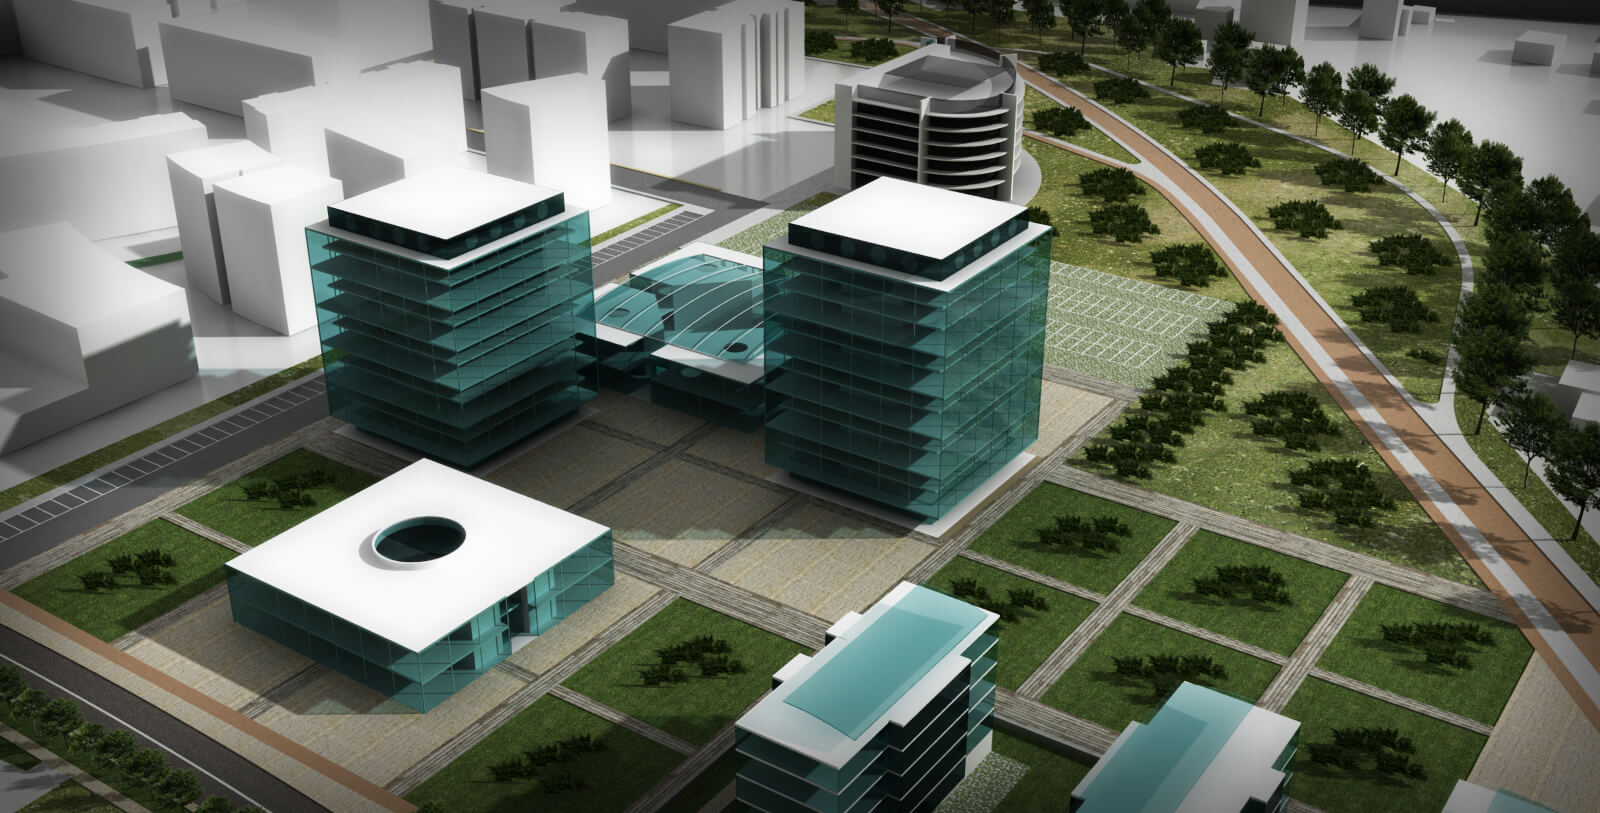
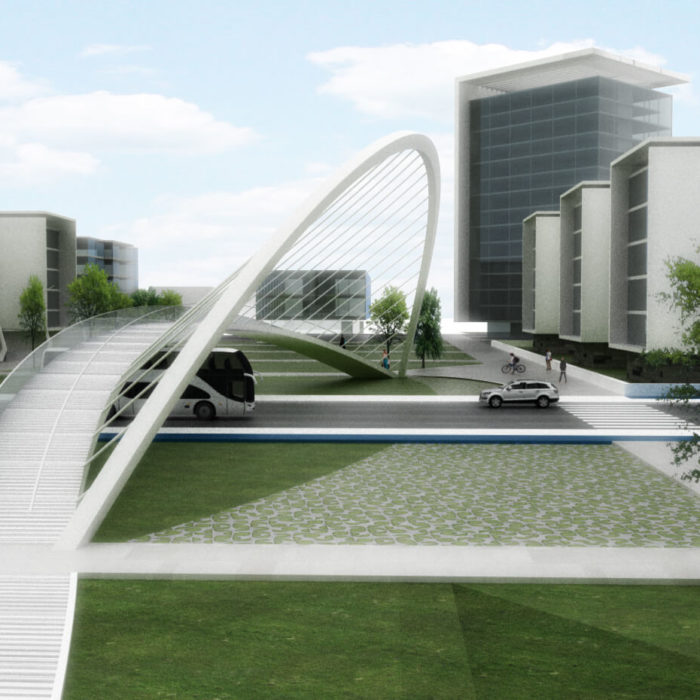
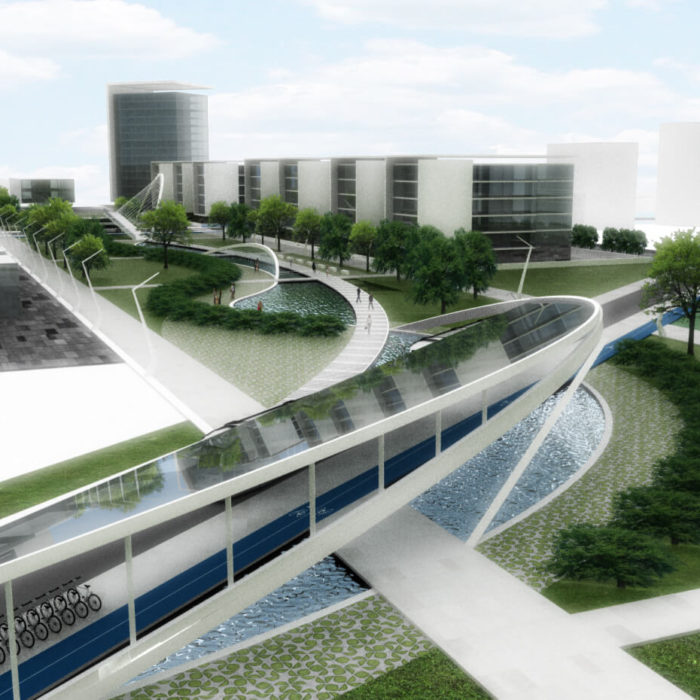
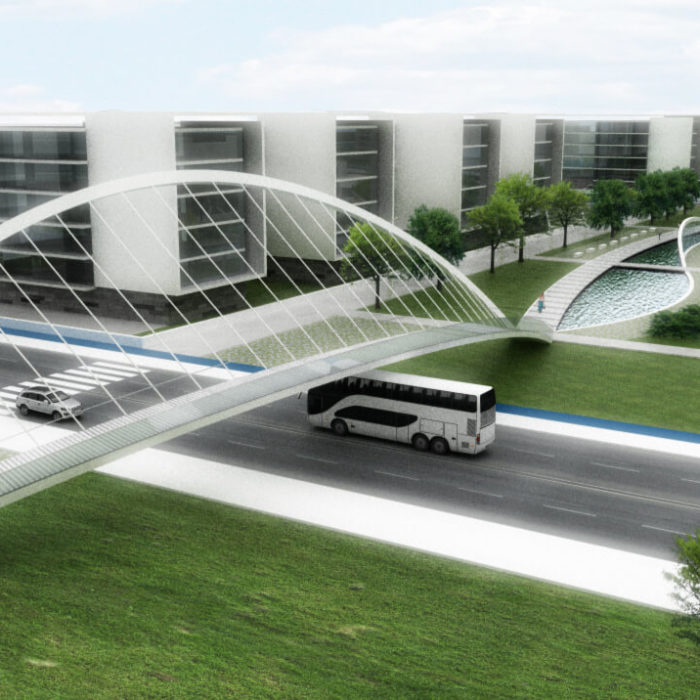
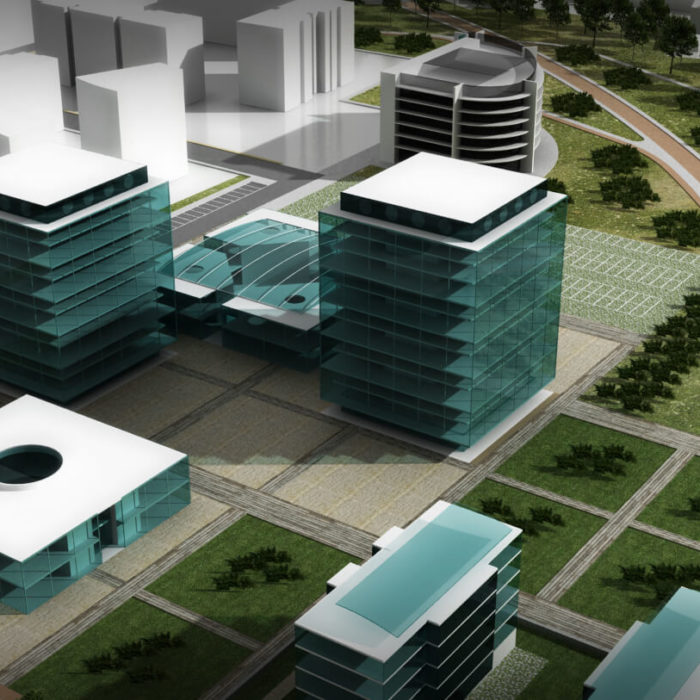
Concearning this project, we provide to create a group of buildings in an empty area.
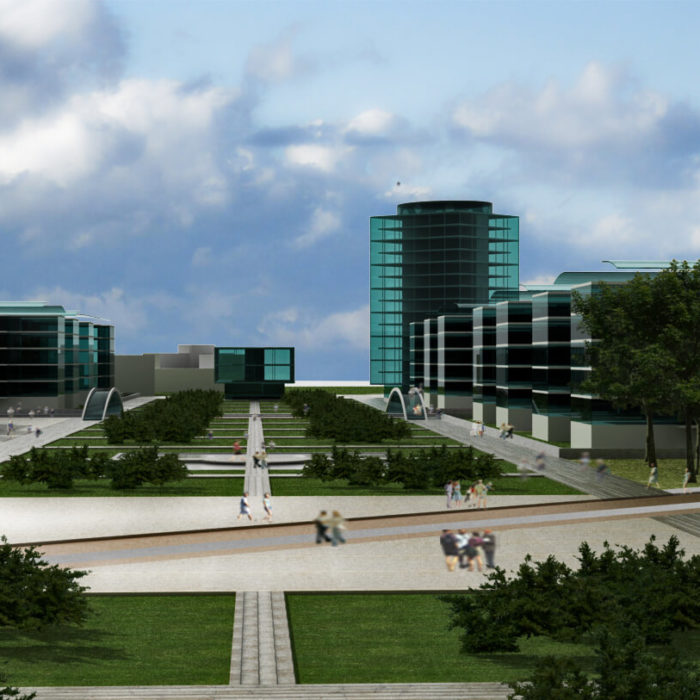
The presence of large urban voids is an exceptional opportunity to redefine the relationship between the built and public spaces. The different themes required a unitary design that could better underlay this relationship. The result is shown by the architectural frames that are capable to give a new idea of city built on the connections between architecture and nature.
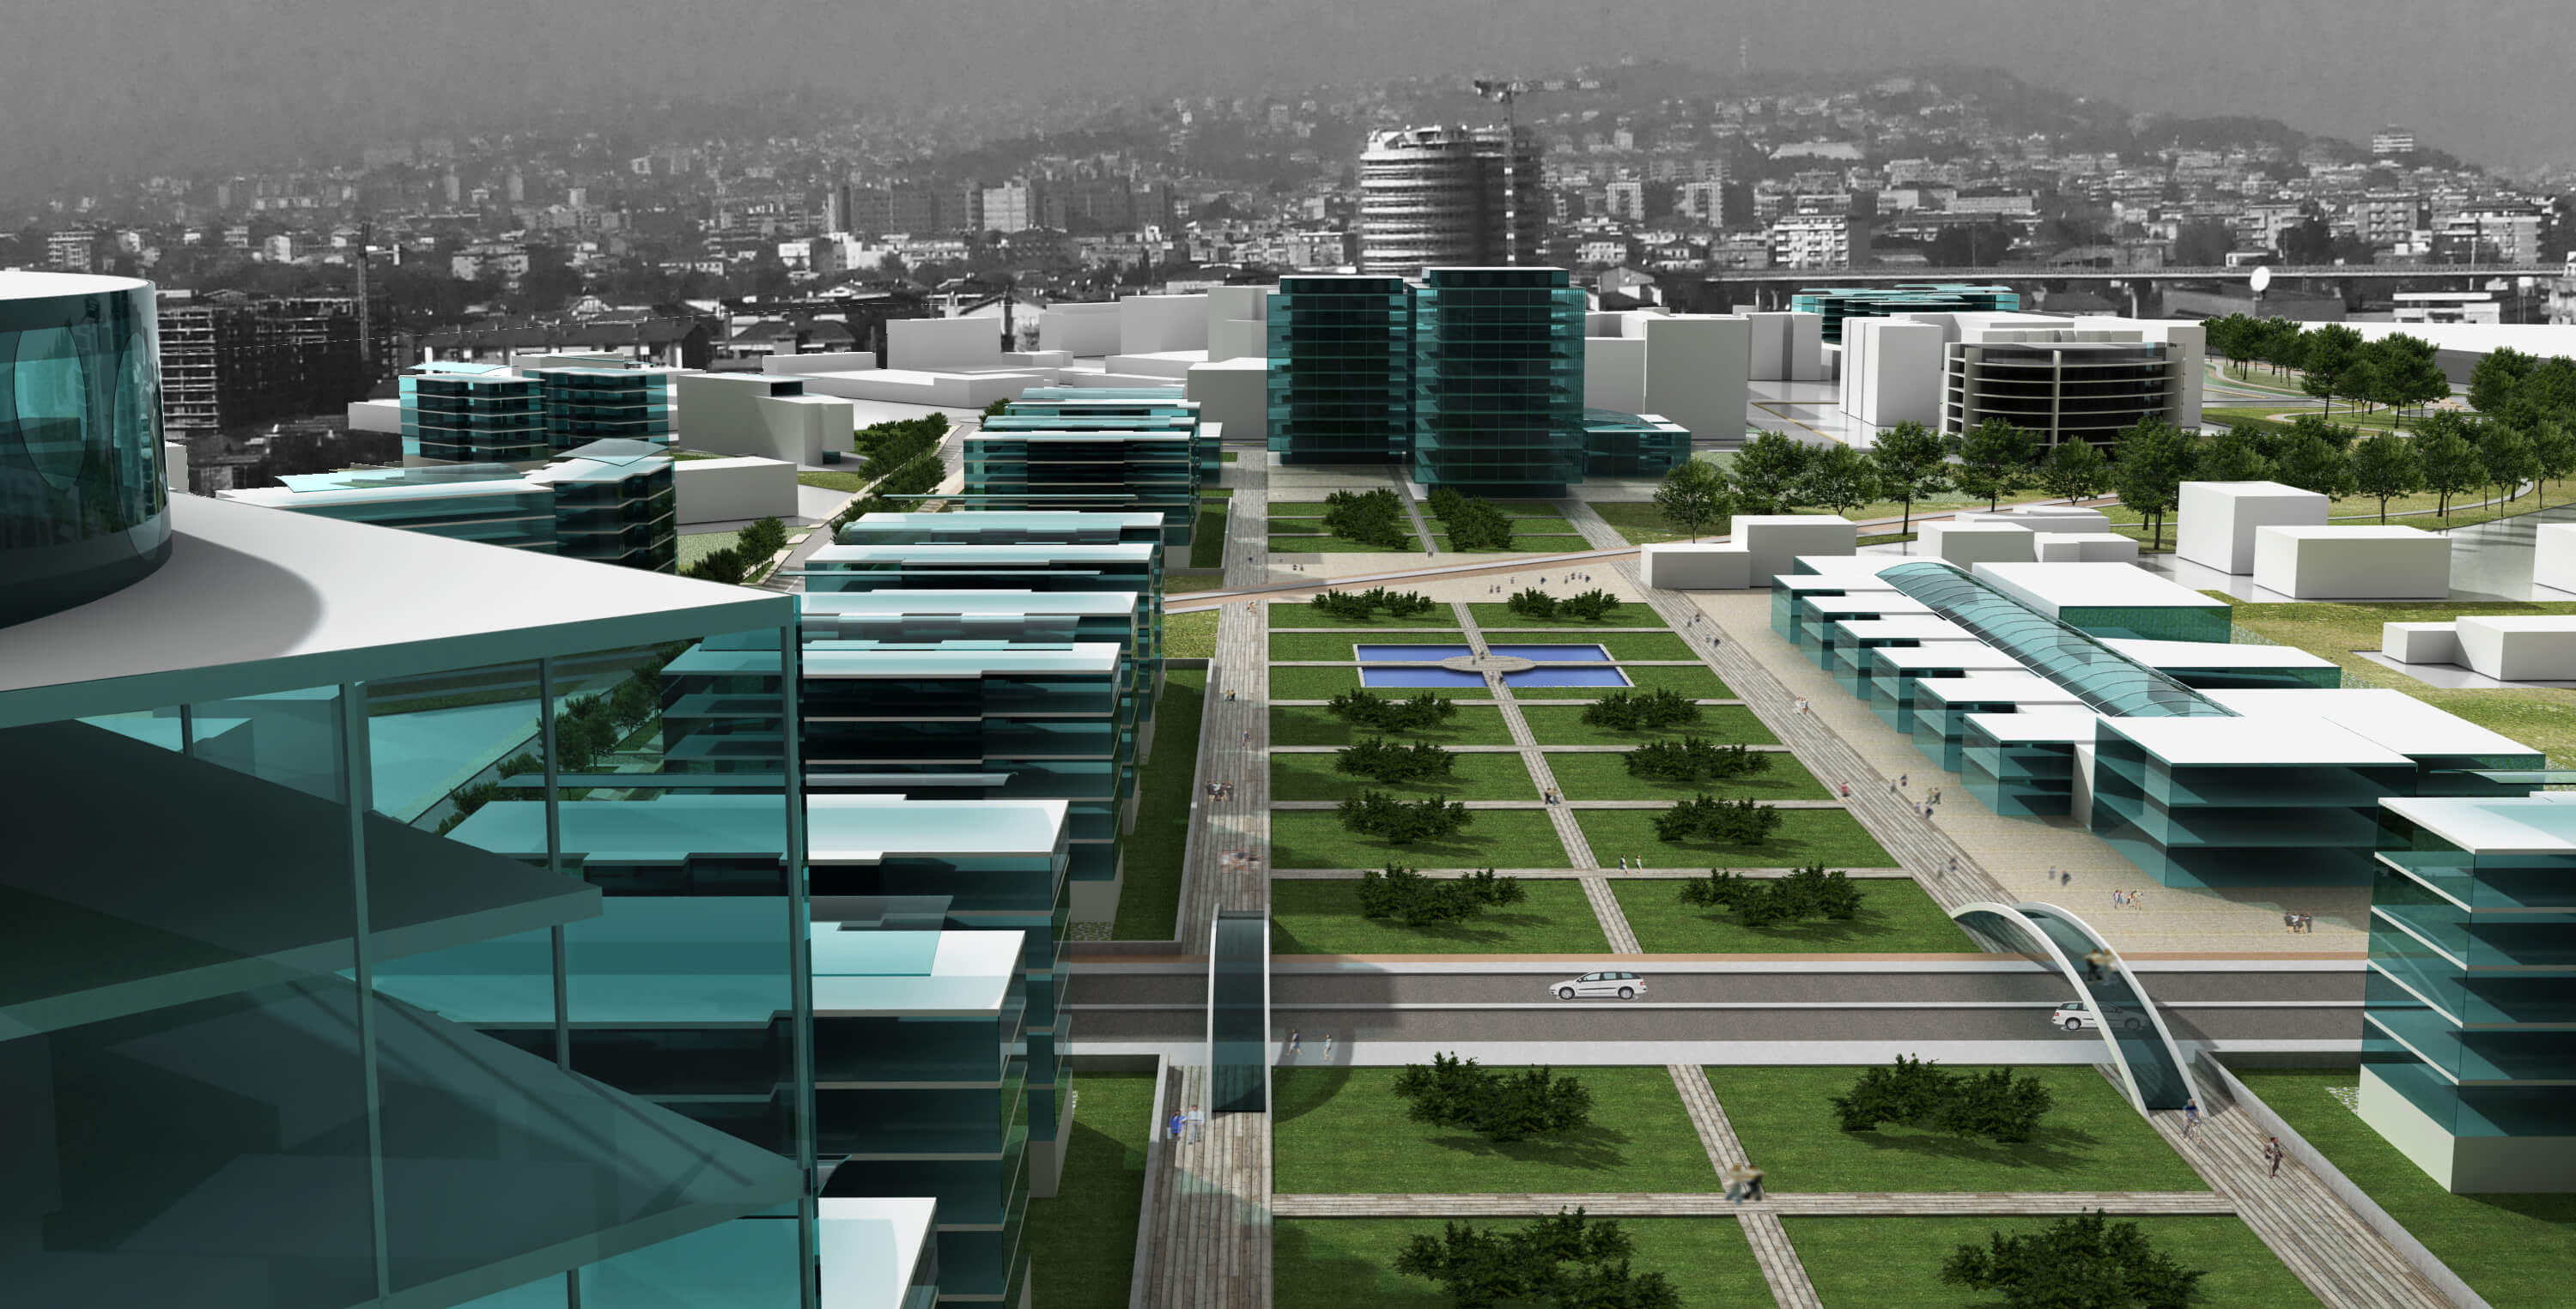
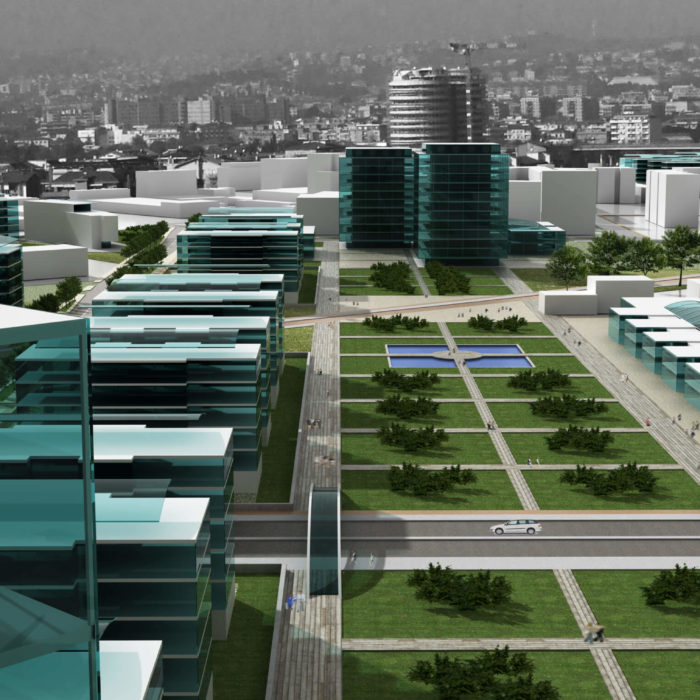
The plan includes two large areas and another area used for school equipment: fourteen residential buildings, for a minimum of 200 housing units.
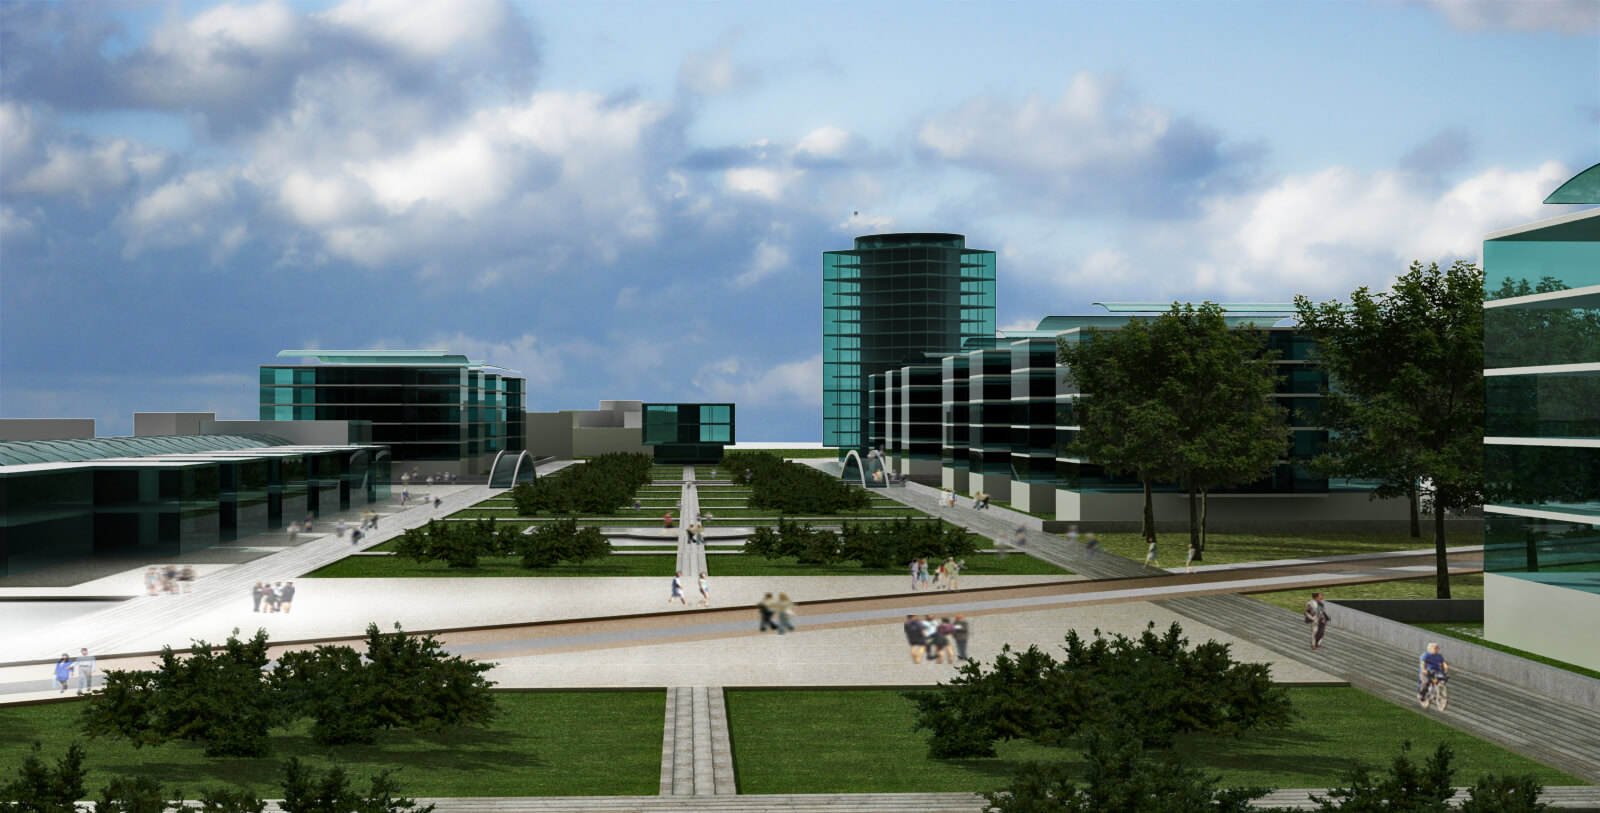
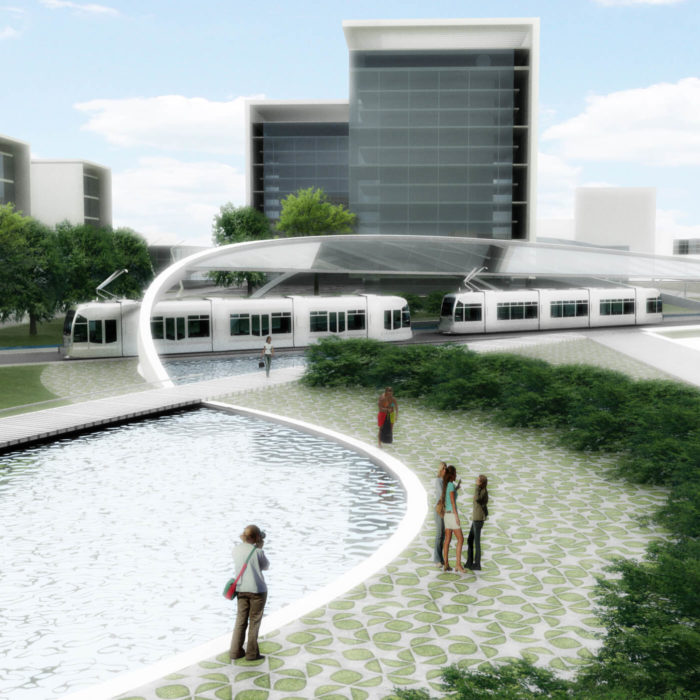
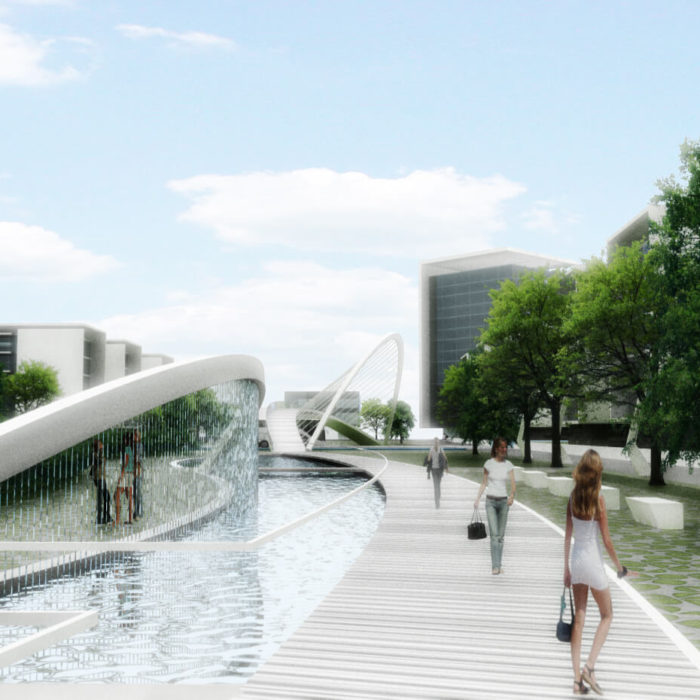
This group of buildings is organized around a large and linear garden built with square flowerbeds, typical of the Italian garden setting. In the middle of the garden there is the main square-sharped tank around which are present many fountains. The garden ends with two large open squares.
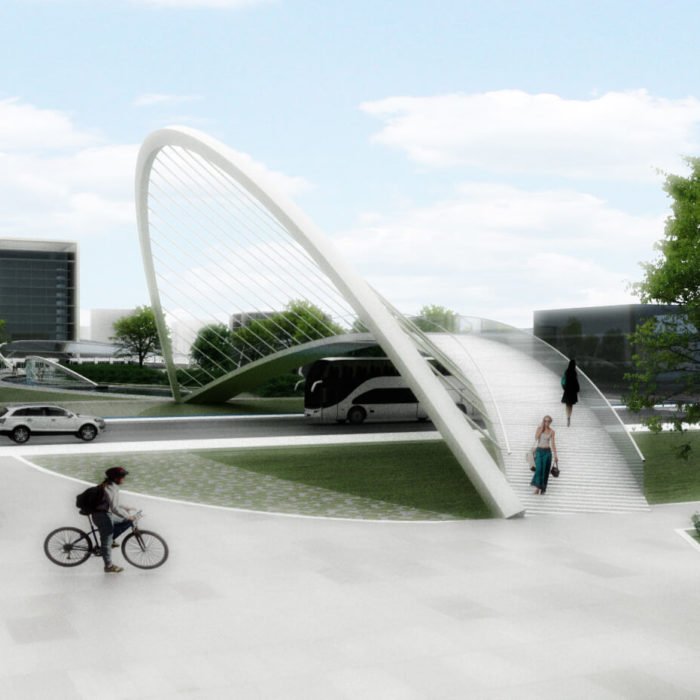
The project assigns great importance to the role of public transport for a better solution of access to the district and to the activities that will take place.
PROJECT
PP7 URBAN DEVELOPMENT PLANNING
TEAM
SAUDprojects
LOCATION
Pescara (PE)
CHRONOLOGY
2011
PROGRAM
Architectural Concept
Urban Planning
Development planning